EXISTING CONDITIONS SURVEYS

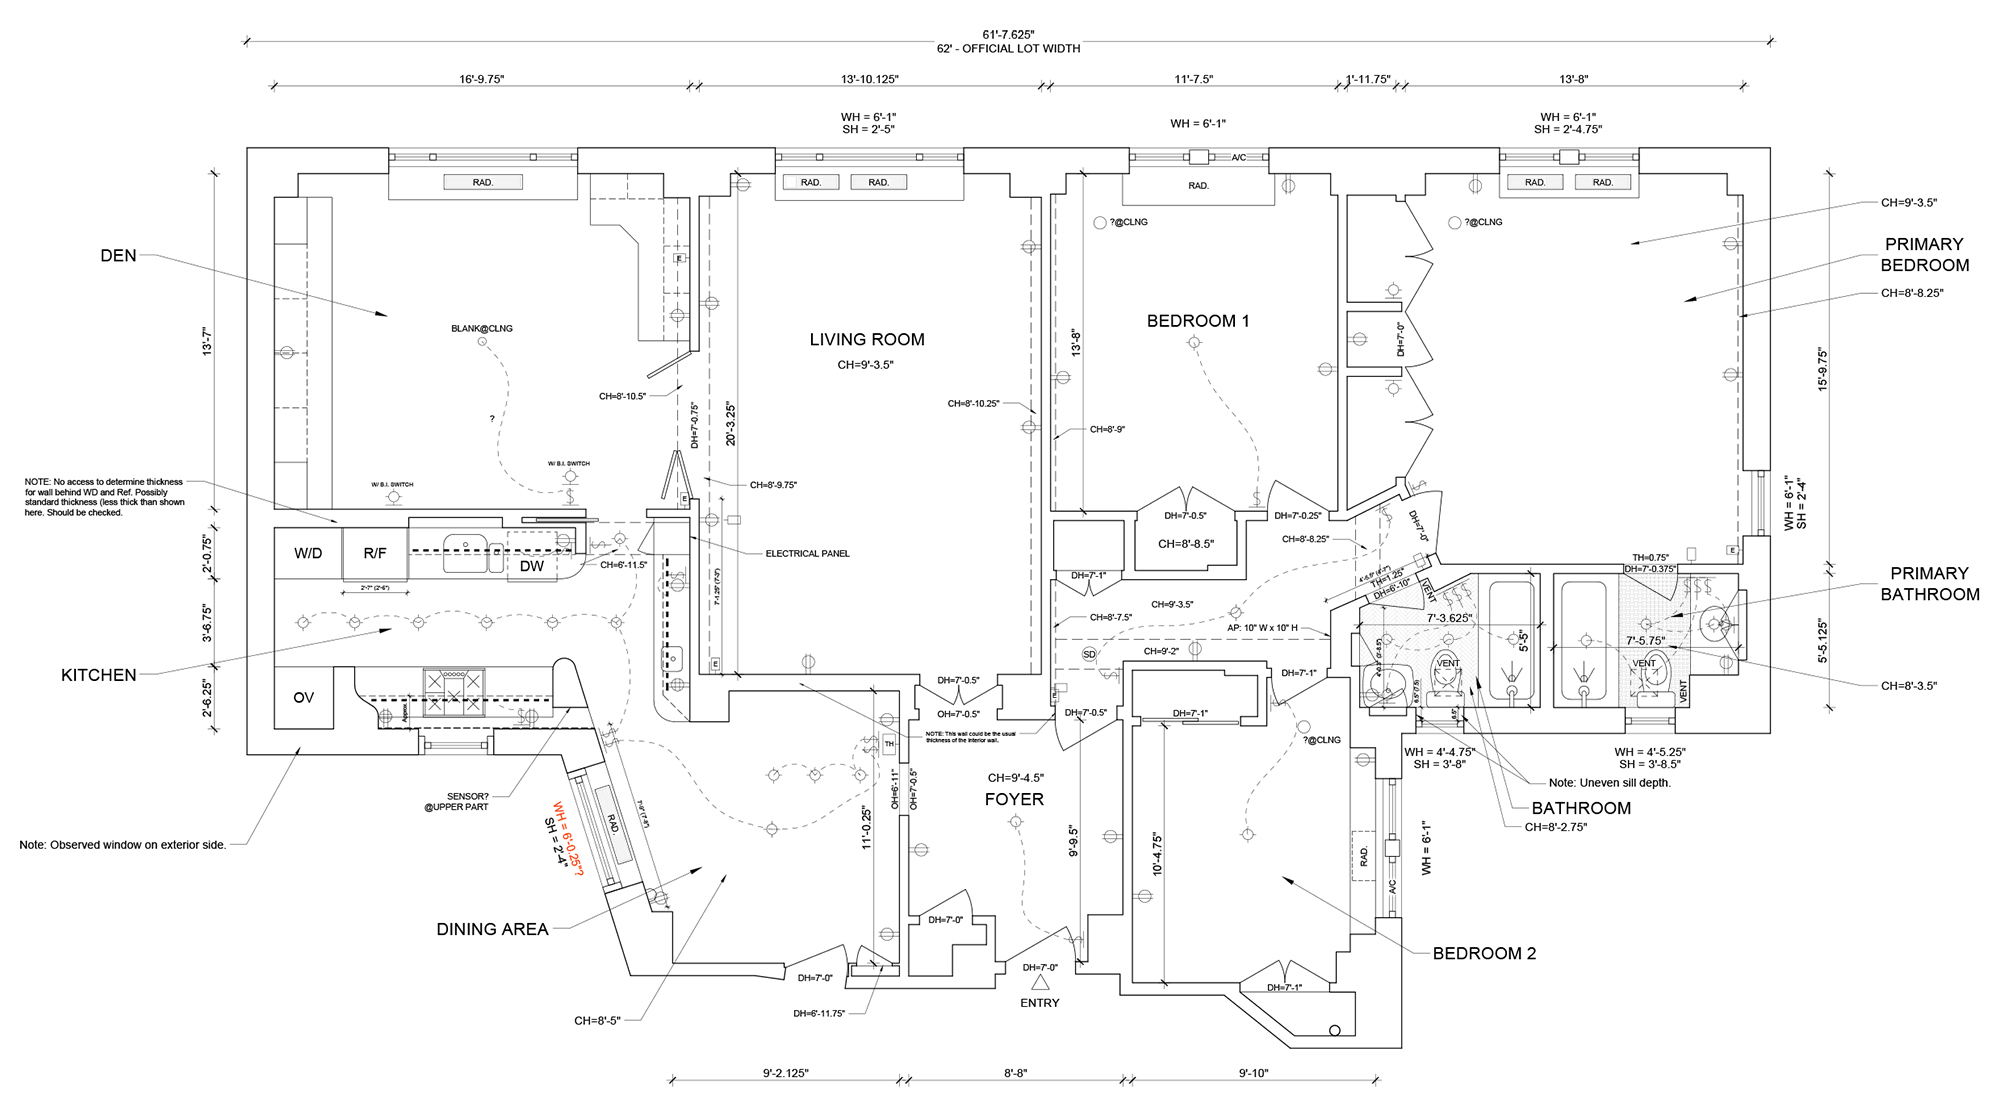
Existing-Condition-Survey-Sample

Accurate measurements, detailed drawings, reliable documentation.

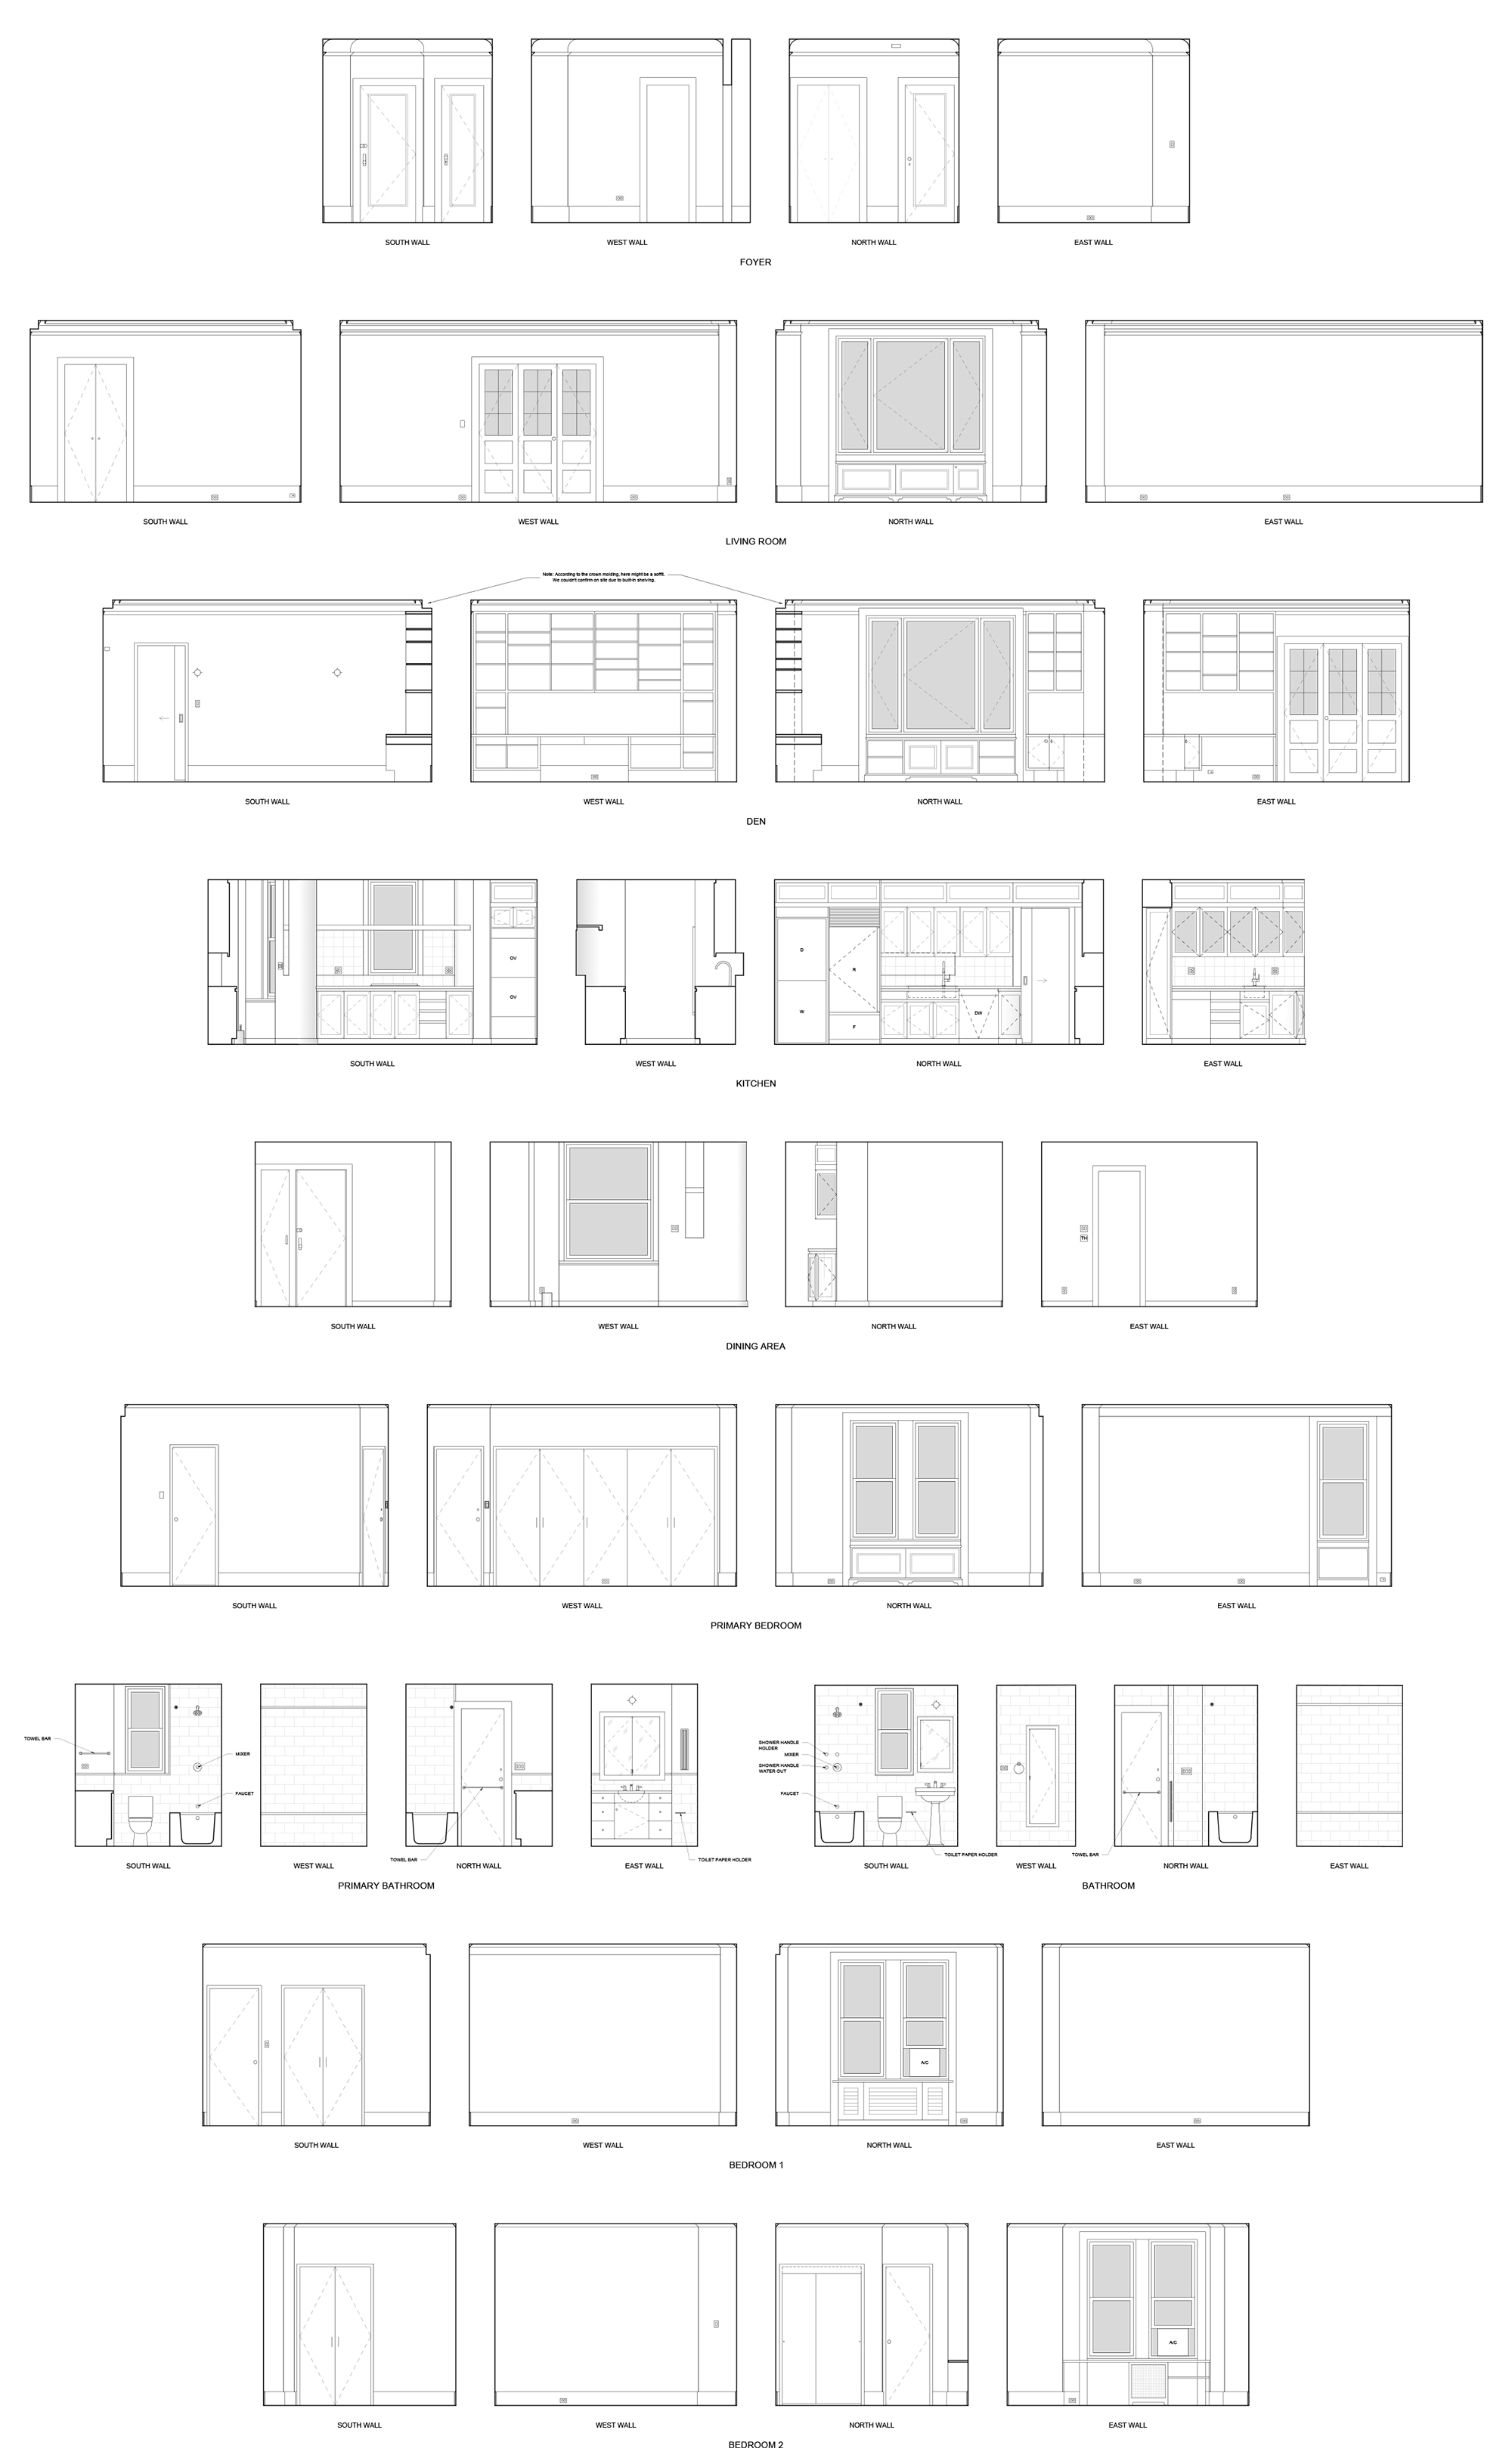
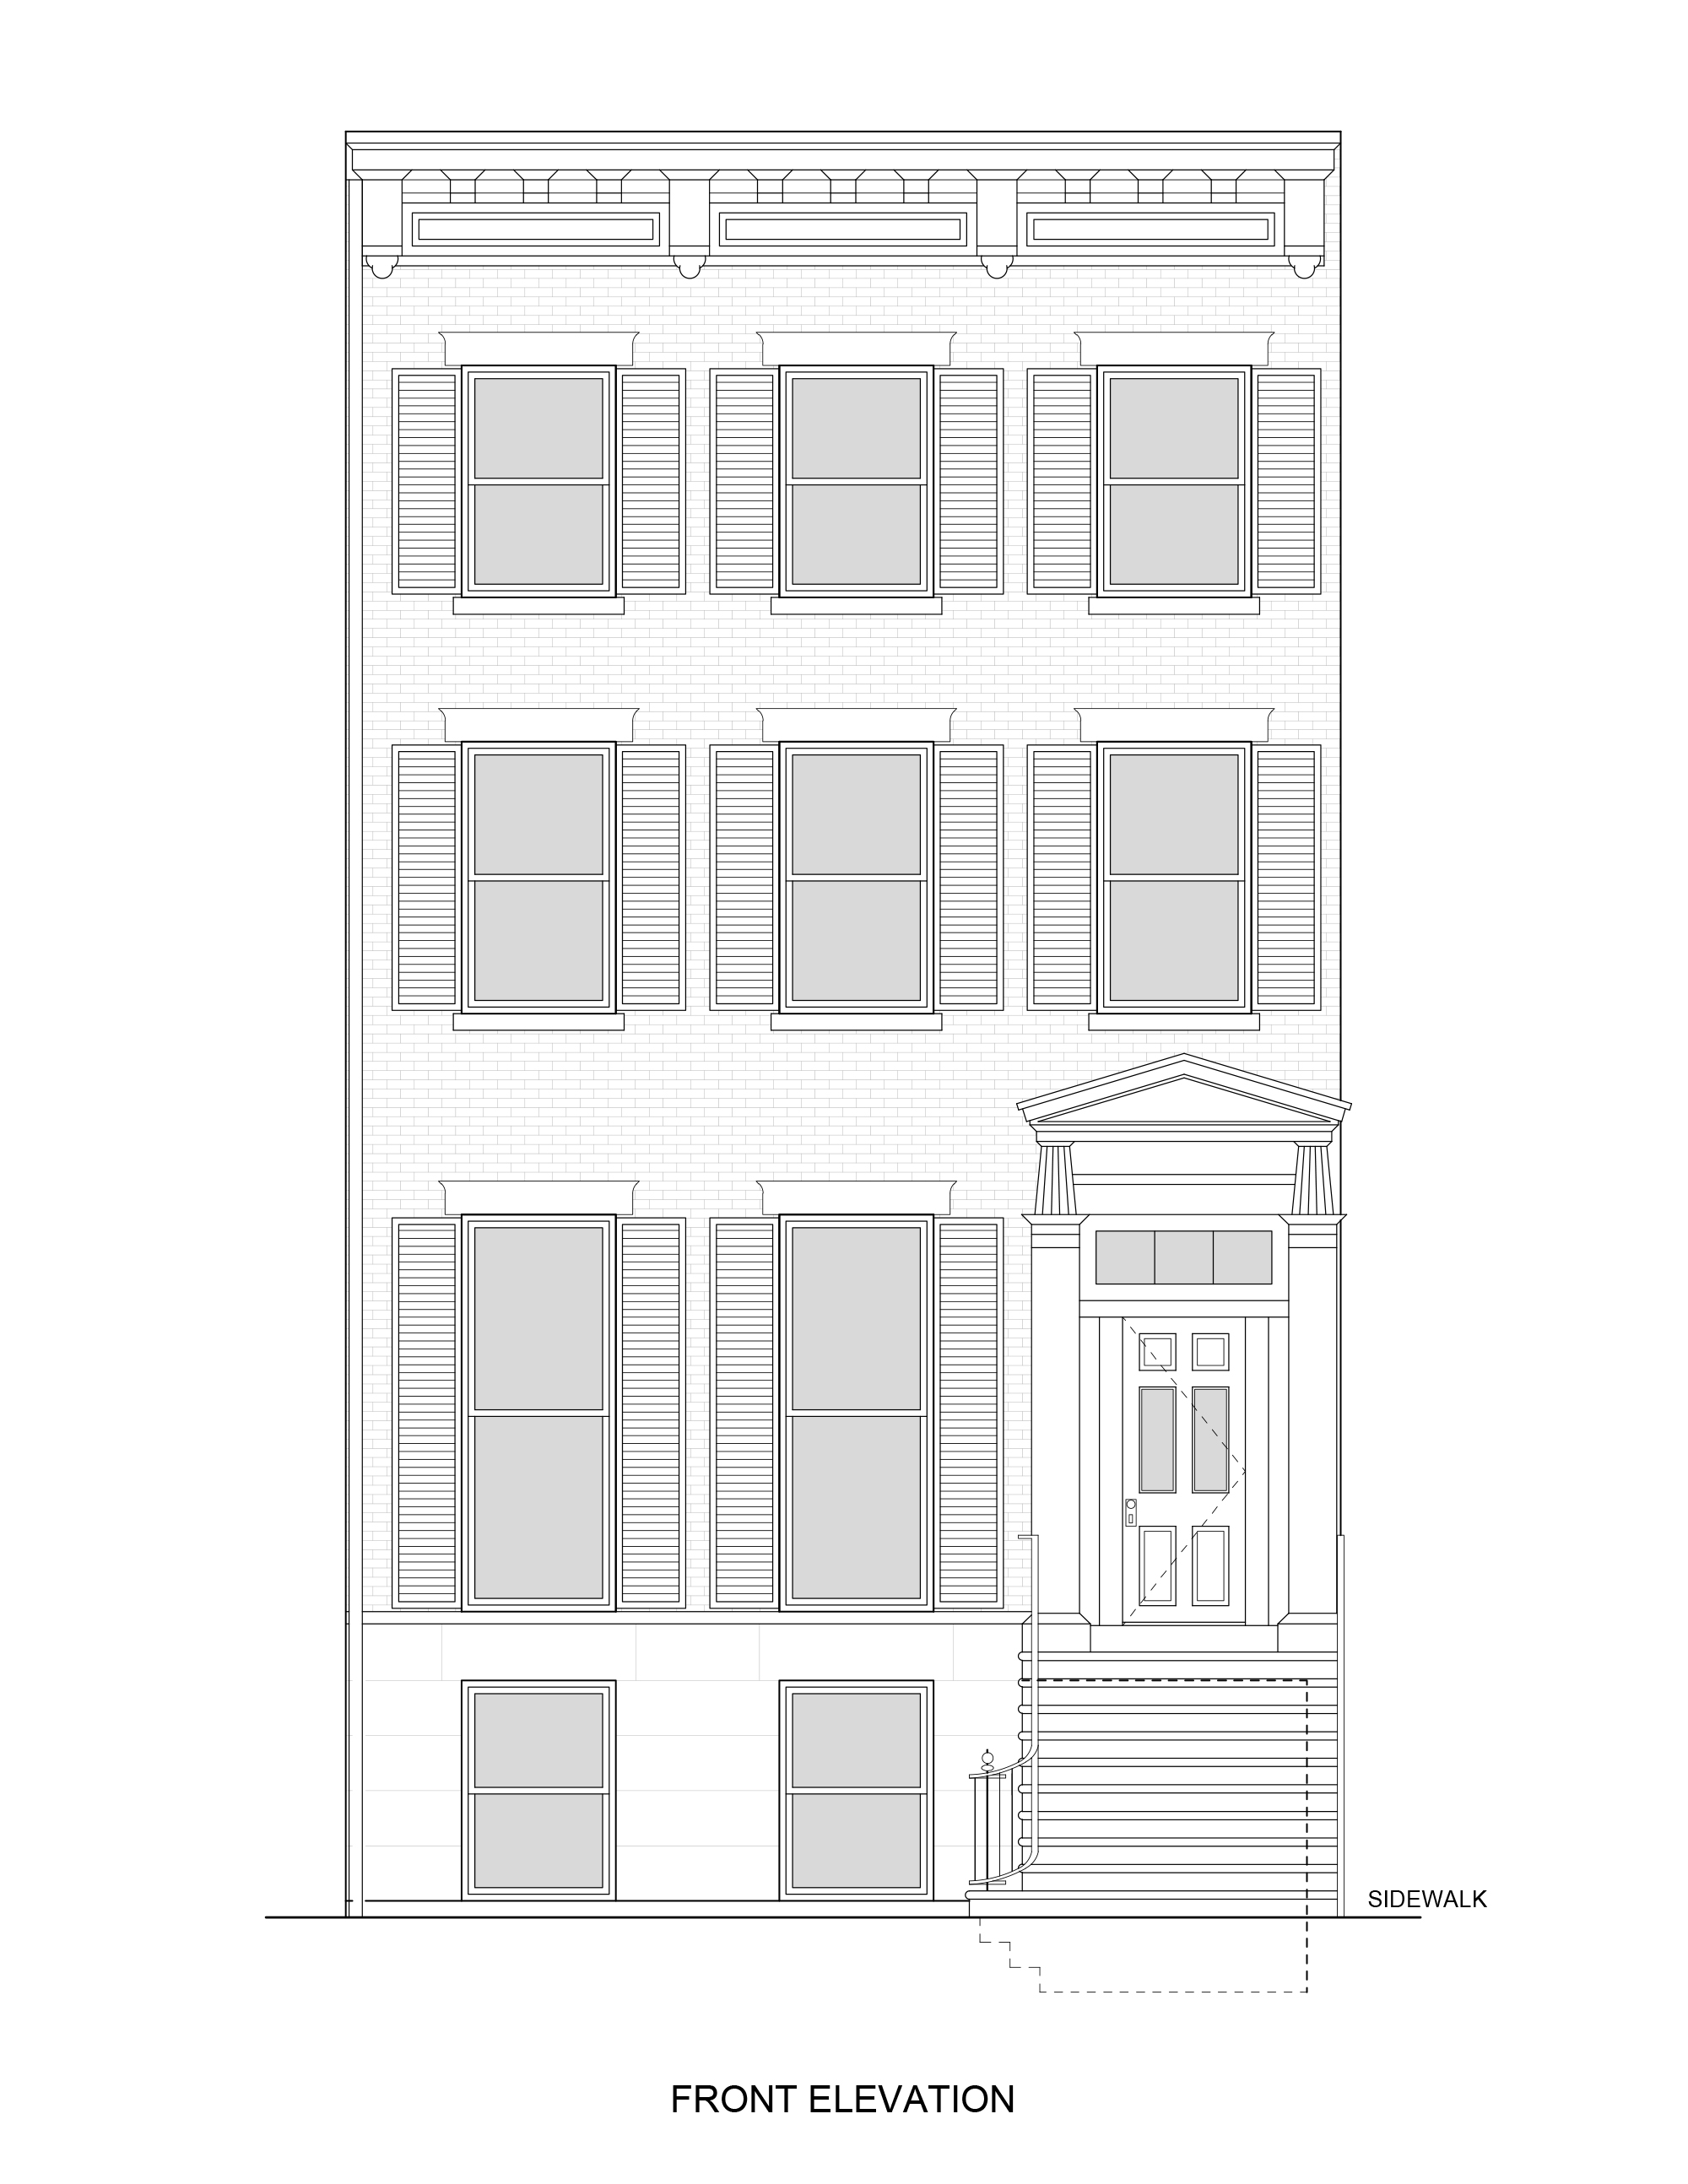
Our existing conditions and as-built survey process begins with a site visit, where we personally measure and document the existing space by hand. We carefully record architectural features, dimensions, openings, and building systems to develop an accurate representation of the conditions in place.

Following the site survey, our team translates these field measurements into detailed, professionally drafted AutoCAD drawings using clean, organized AIA-standard layers. Each drawing set is tailored to the specific requirements of the project, providing architects, designers, and contractors with a reliable foundation for design, renovation, and construction planning.

Existing-Condition-Survey-Sample
Existing-Condition-Elevation-Sample
Existing-Condition-Survey-Sample
Existing-Condition-Elevation-Sample
Existing-Condition-Survey-Sample
Existing-Condition-Elevation-Sample
Existing-Condition-Survey-Sample
Existing-Condition-Elevation-Sample
Existing-Condition-Survey-Sample